Leave a Message

Thank you for your message. We will be in touch with you shortly.

Explore Our Properties
6931 Scenic Overlook Trace
VIEW PHOTOS
Courtesy of Compass
$549,900

6931 Scenic Overlook Trace

3 Beds 2 Baths 2,329 Sq.Ft. 7,840.8 Sq.Ft.

Description

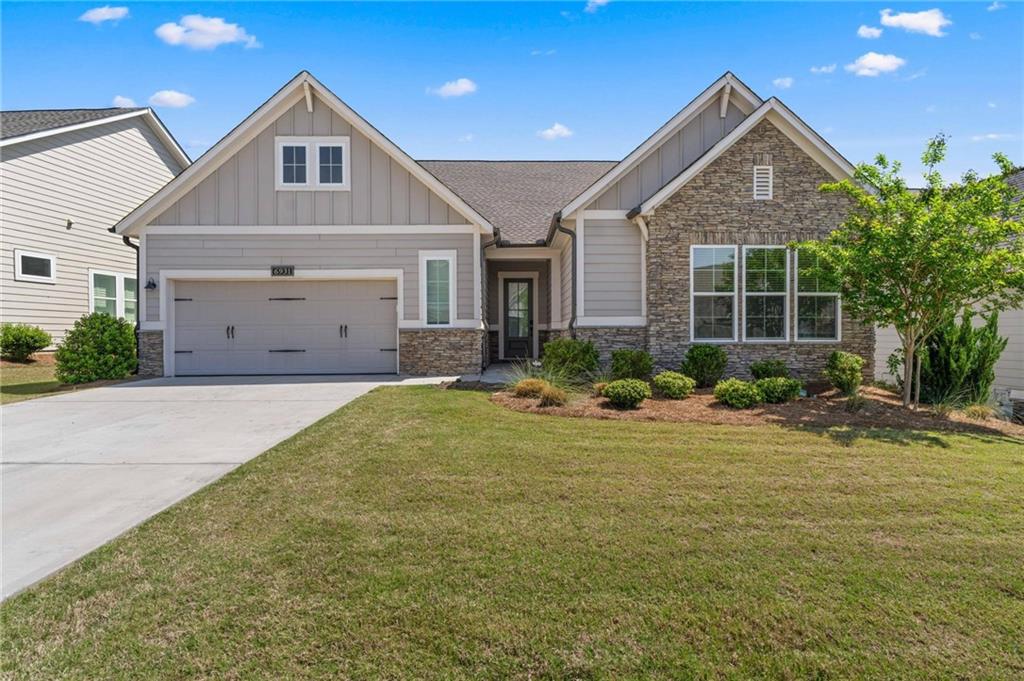
Welcome to sophisticated single-story living in Flowery Branch's premier 55+ gated community. Built two years ago with master on main, this home delivers modern construction and intentional design--ready for you to move right in.

Open-concept living flows seamlessly from the kitchen through to the family room, anchored by a large island and solid-surface countertops, stainless steel appliances, and bright hardwood floors. A dedicated dining area and office/den round out flexible living spaces that work for both daily life and hosting.

The main-level primary suite is a quiet retreat: walk-in closet, double-vanity bath with soaking tub and separate shower. A separate laundry room and attic storage complete the day-to-day practicality.

Outdoor space includes a screened-in covered patio overlooking a level backyard--ideal for gatherings, pets, and play. Two-car garage included.

The real draw? You're part of a vibrant community with a pool, clubhouse, pickleball courts, and tennis facilities. This is lifestyle living with built-in connection and amenities.

Share Property

Location

6931 Scenic Overlook Trace, Flowery Branch, GA 30542

Status

For Sale

Property Amenities

Interior
Laundry room Electric Dryer Hookup, Laundry Room, Main Level
Fireplace Family Room, Gas Starter
Appliances Dishwasher, Disposal, Dryer, Electric Range, Gas Cooktop, Microwave, Range Hood, Refrigerator, Self Cleaning Oven, Washer
Flooring Hardwood
Total Bedrooms: 3
Full Bathrooms: 2
Other Interior Features Disappearing Attic Stairs, Double Vanity, Entrance Foyer, High Ceilings 10 ft Main, High Speed Internet, Recessed Lighting, Walk-In Closet(s)
Area & Lot
Total area 2,329 Sq.Ft.
Lot Area 7,840.8 Sq.Ft.
Living area 2,329 Sq.Ft.
MLS® ID 7813784
Year Built 2021
High School Flowery Branch
Middle School C.W. Davis
Elementary School Spout Springs
Water Frontage None
View Description Other
Architecture Styles Traditional
Type Residential
Status For Sale
Exterior
Stories 1
Pool In Ground
Air conditioning Ceiling Fan(s), Central Air, Electric
Heat type Central, Forced Air
Green Feature None
Disability Features Accessible Bedroom, Accessible Entrance
Water Source Public
Garage Space 2.0
Security Features Secured Garage/Parking, Security Gate, Security Lights, Smoke Detector(s)
Sewer Public Sewer
Other Exterior Features Private Entrance, Rain Gutters, Tennis Court(s)
Parking Garage, Garage Faces Front, Kitchen Level, Level Driveway
Lot Features Back Yard, Front Yard, Level, Rectangular Lot
Roof Composition
Utilities Cable Available, Electricity Available, Natural Gas Available, Phone Available, Sewer Available, Underground Utilities, Water Available
Finance
Sales Price $549,900
HOA Fees $2,907 yearly
Real Estate Tax $5,914 yearly
image

Schedule a Showing

We would love to show you our beautiful property. Please select your preferred date and time below. An agent will be in touch shortly to confirm your appointment.

Schedule a Showing

We would love to show you our beautiful property. Please select your preferred date and time below. An agent will be in touch shortly to confirm your appointment.

Thank you for your interest in 6931 Scenic Overlook Trace, Flowery Branch, GA 30542. We are reviewing your request and will be in touch shortly!

Mortgage Calculator

Estimate your monthly mortgage payment, including the principal and interest, property taxes, and HOA. Adjust the values to generate a more accurate rate.

All estimates are provided for informational purposes only. Actual amounts may vary.
$0,000 Your Payment 20 15 65
$0,000 Your Payment

Work With

Whether you are looking for a new place to call home or want to sell your current one, Todd Brunsfold is here to help. Todd will guide you through every step of the home-searching process and make it easy and enjoyable. Get in touch today and let him know your needs!