640 Gibbons Drive
640 Gibbons Drive
640 Gibbons Drive
640 Gibbons Drive
640 Gibbons Drive
640 Gibbons Drive
640 Gibbons Drive
640 Gibbons Drive
640 Gibbons Drive
640 Gibbons Drive
640 Gibbons Drive
640 Gibbons Drive
640 Gibbons Drive
640 Gibbons Drive
640 Gibbons Drive
640 Gibbons Drive
640 Gibbons Drive
640 Gibbons Drive
640 Gibbons Drive
640 Gibbons Drive
640 Gibbons Drive
640 Gibbons Drive
VIEW PHOTOS
$1,500/mo

640 Gibbons Drive

2 Beds 1 Bath 928 Sq.Ft. 8,712 Sq.Ft.

Description

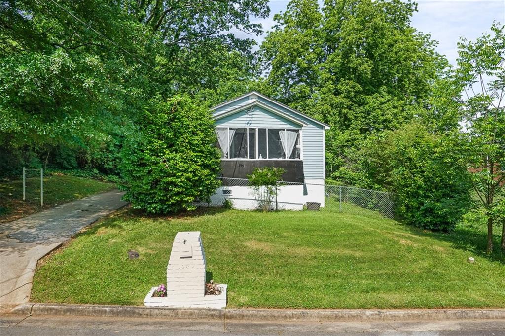
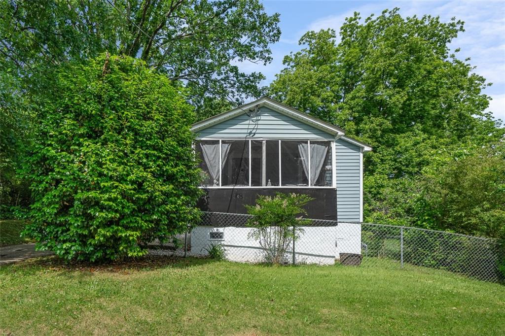
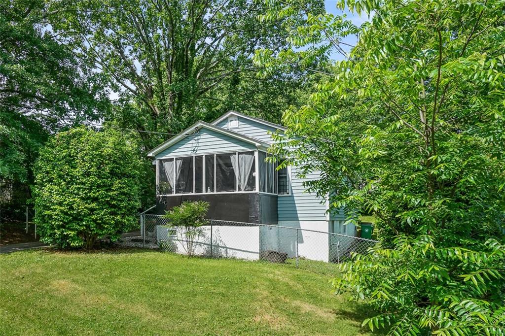
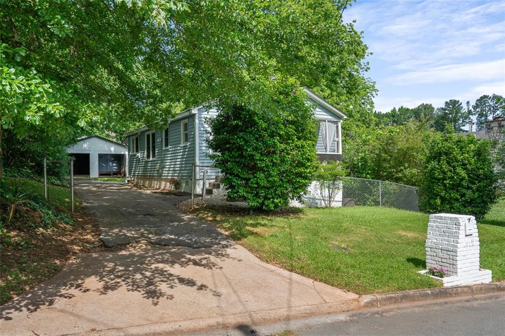
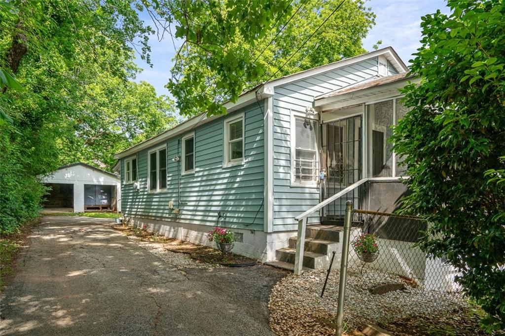
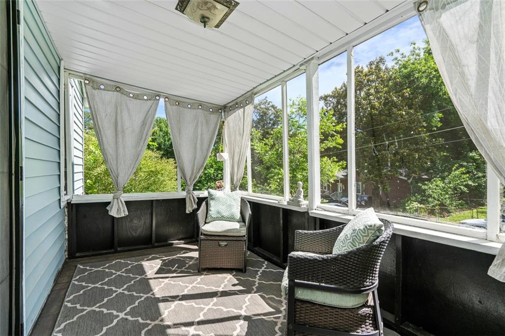
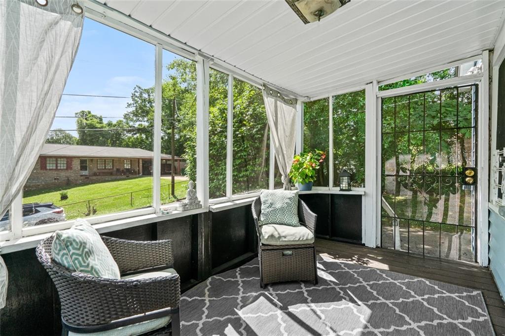
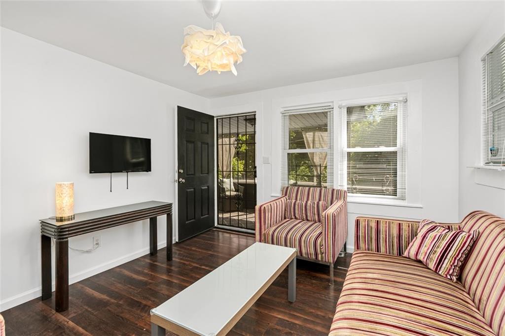
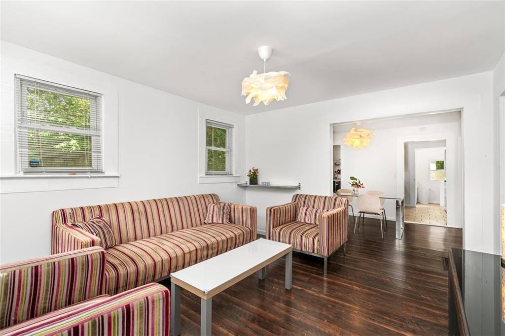
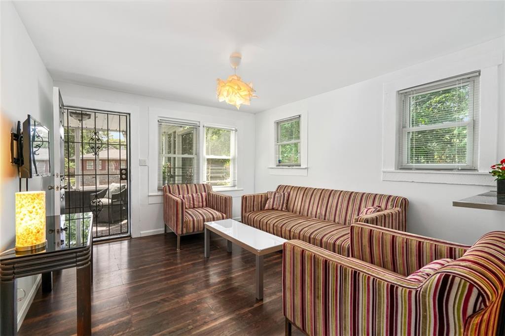
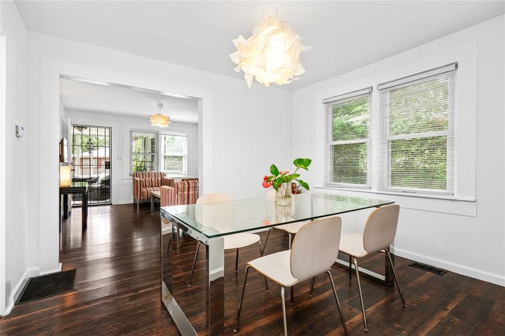
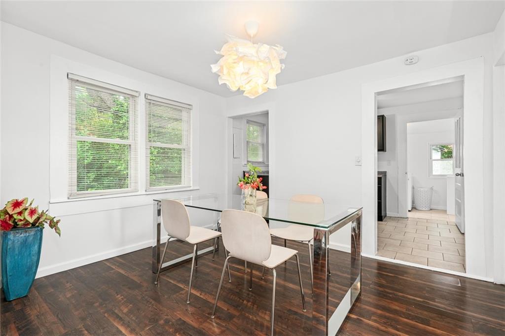
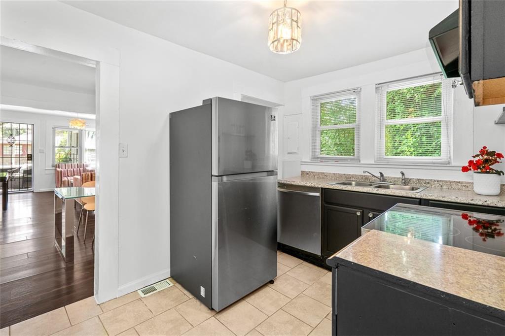
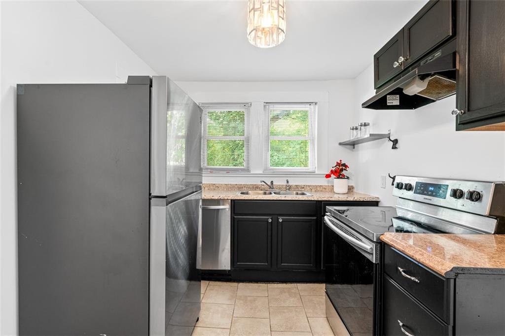
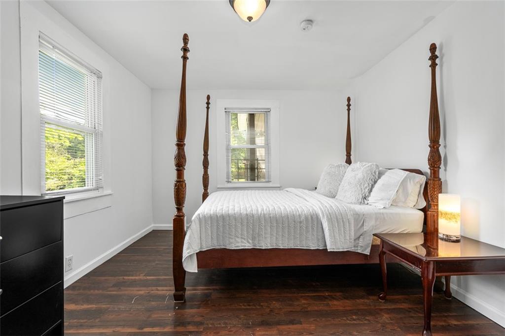
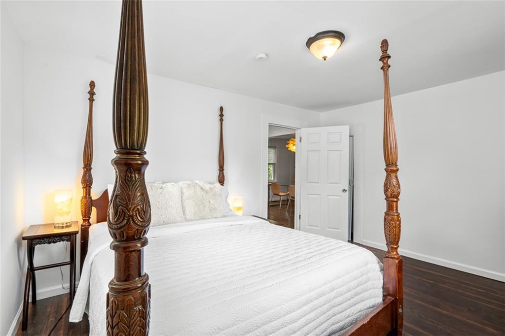
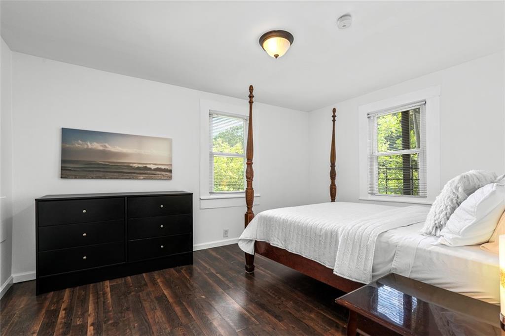
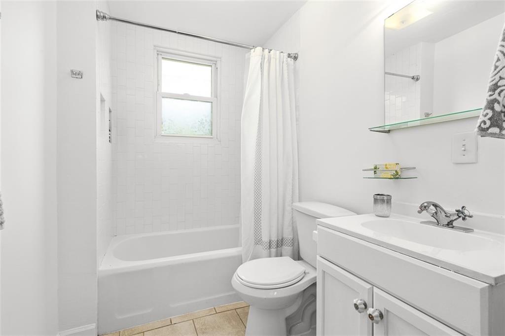
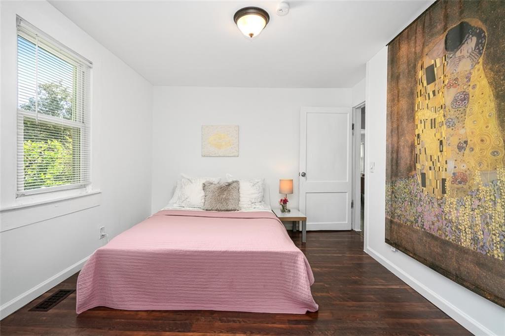
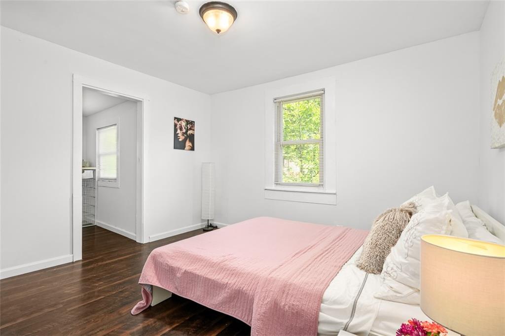
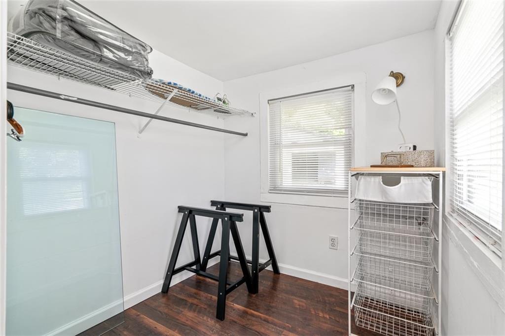
Welcome to this charming 1950's bungalow in Scottdale! This cozy home offers 2 bedrooms, 1 bathroom, and a total of 928 square feet of comfortable living space. The property sits on a generous lot of 8,712 square feet, providing ample outdoor space for relaxation and entertaining. Step inside to discover a welcoming interior with newer, durable LVP flooring and natural light throughout. The formal dining room is perfect for hosting intimate gatherings or enjoying meals with loved ones. The garage offers convenient parking and storage space, while the porch is an inviting spot to unwind and soak in the neighborhood's ambiance. Located in a sought-after area, this home provides a perfect opportunity to enjoy the best of Scottdale living. Located on a dead end street, the home is tucked away in one of Atlanta's oldest neighborhoods. Just a short walk to Tobie Grant recreation center, pool and park. The home is conveniently located near Stone Mountain Park and bike trail, Dekalb Farmers Market, Emory University, easy access to highways I-285 and I-20, public transportation, the Friendship Forest Wildlife Sanctuary, shops and restaurants in Avondale Estates, Suburban Plaza and downtown Decatur. Almost completely fenced in, the property is perfect for yard games and pets. Don't miss out on the chance to make this delightful bungalow your new home sweet home!

Share Property

Location

640 Gibbons Drive, Scottdale, GA 30079

Status

Leased

Date Leased

July 2, 2024

Property Amenities

Interior
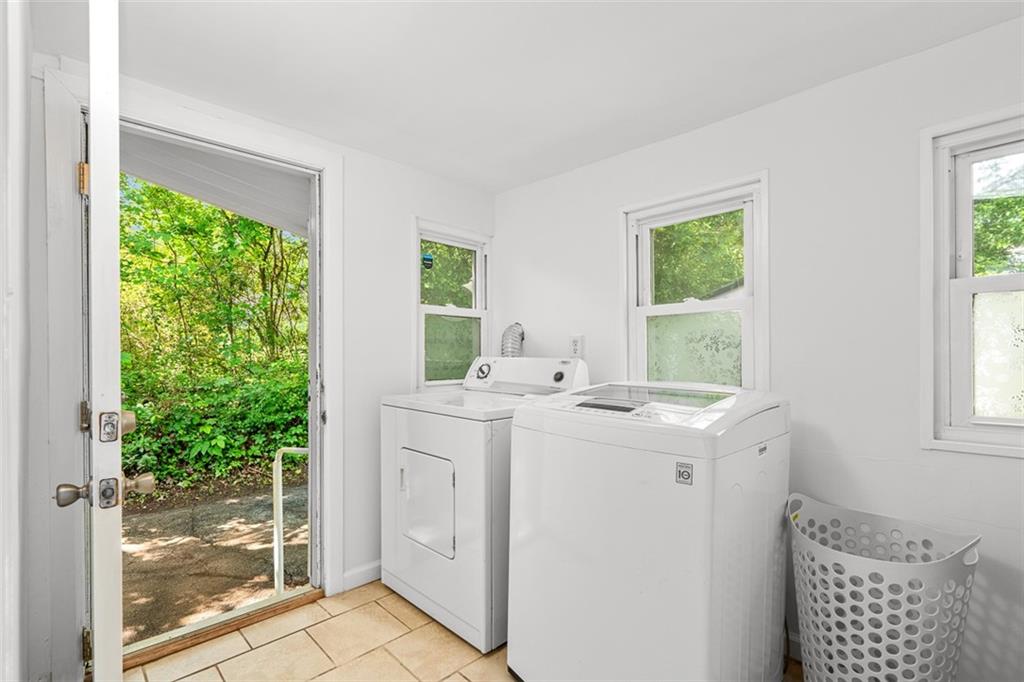
Laundry room Laundry Room, Mud Room
Fireplace None
Appliances Dishwasher, Disposal, Dryer, Electric Oven, Electric Range, Refrigerator, Washer
Flooring Laminate
Total Bedrooms: 2
Full Bathrooms: 1
Other Interior Features High Ceilings 9 ft Main
Area & Lot
Total area 928 Sq.Ft.
Lot Area 8,712 Sq.Ft.
Living area 928 Sq.Ft.
MLS® ID 7399155
Year Built 1951
High School Druid Hills
Middle School Druid Hills
Elementary School McLendon
Water Frontage None
View Description City
Architecture Styles Bungalow
Type Residential
Status Leased
Exterior
Stories 1
Pool None
Air conditioning Central Air
Heat type Central
Disability Features None
Security Features None
Other Exterior Features Storage
Parking Carport, Driveway
Lot Features Back Yard, Front Yard, Landscaped
Roof Composition
Utilities Cable Available, Electricity Available, Natural Gas Available, Phone Available, Sewer Available, Water Available
Finance
Lease Price $1,500/mo
Lease Term 12 Months

Work With

Whether you are looking for a new place to call home or want to sell your current one, Todd Brunsfold is here to help. Todd will guide you through every step of the home-searching process and make it easy and enjoyable. Get in touch today and let him know your needs!