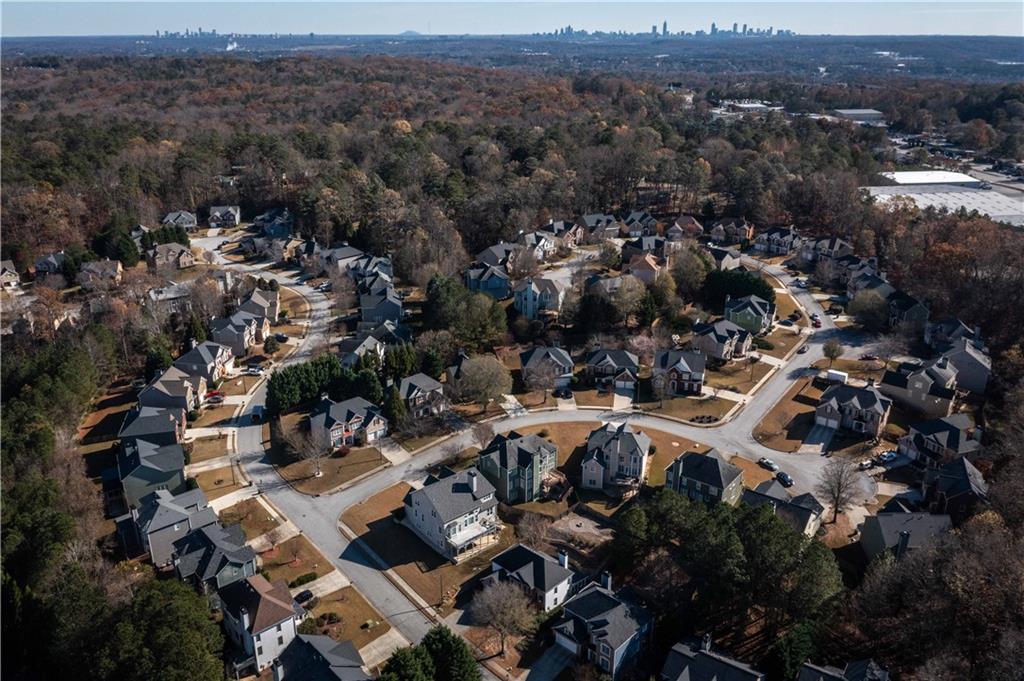
5722 Vinings Retreat Way SW
VIEW PHOTOS
$517,500

5722 Vinings Retreat Way SW

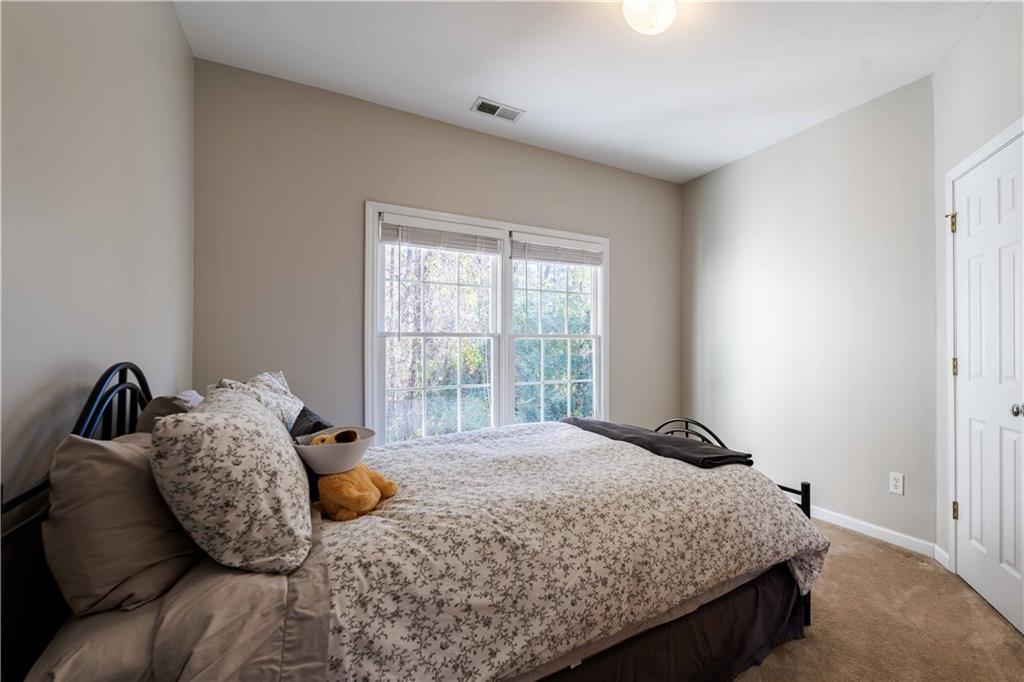
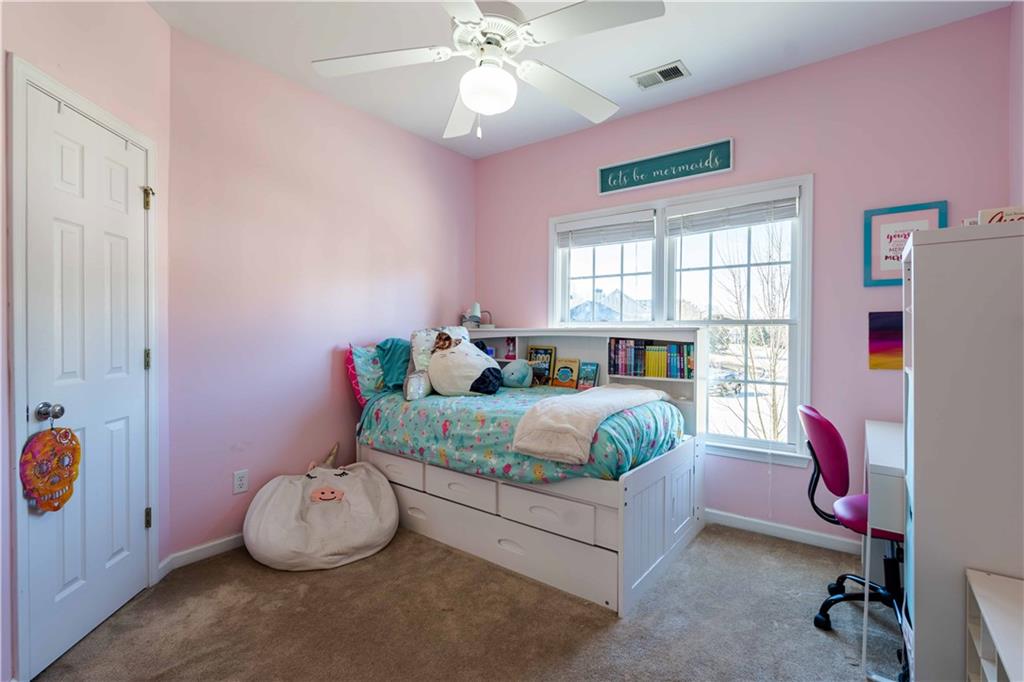
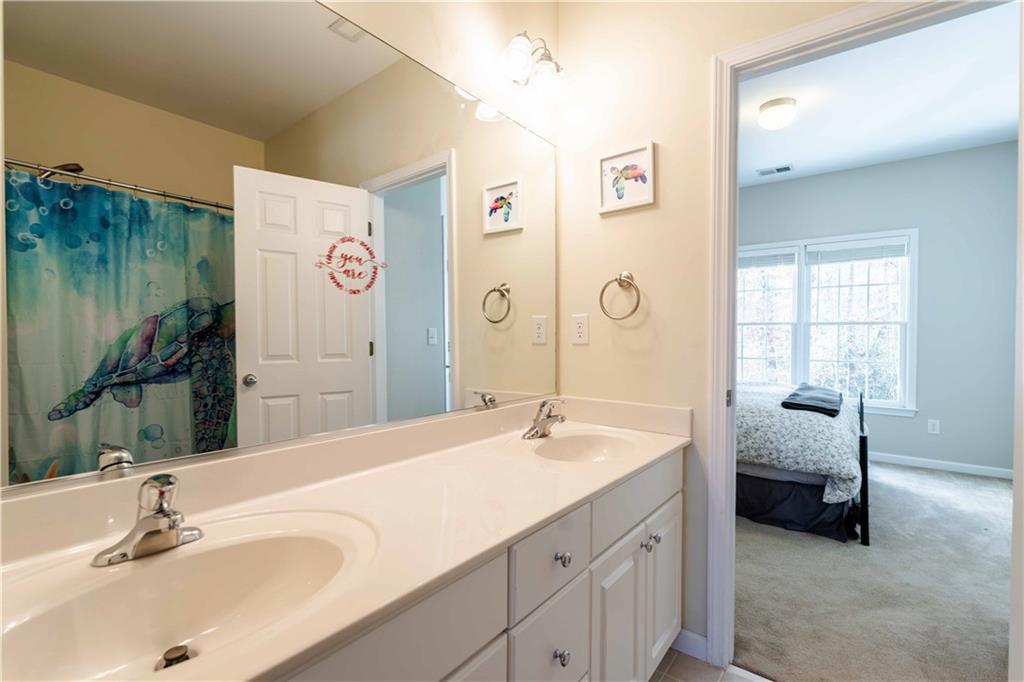
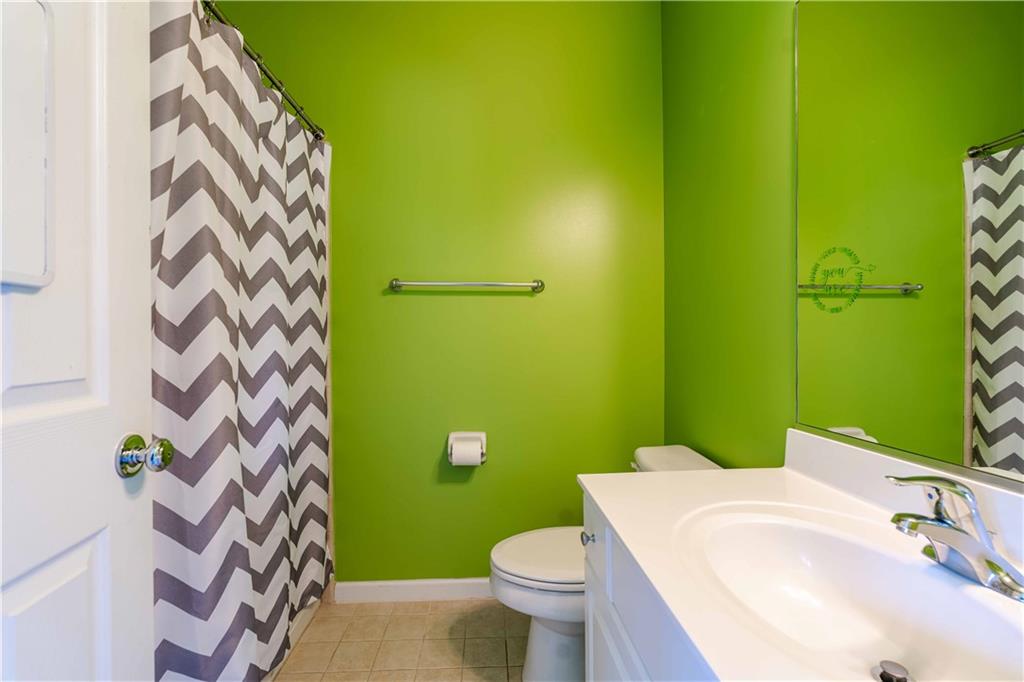
4 Beds 4 Baths 3,075 Sq.Ft. 0.79 Acres

Description

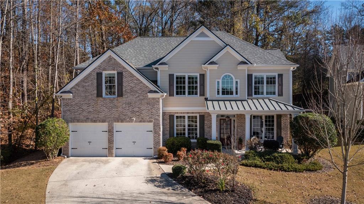
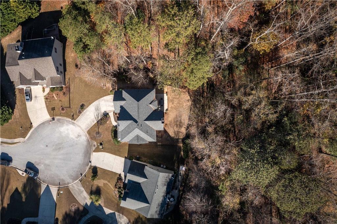
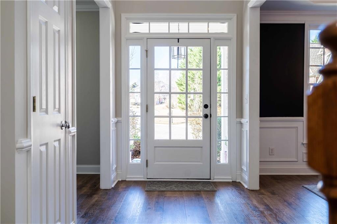
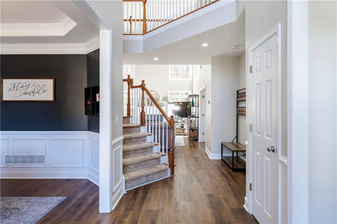
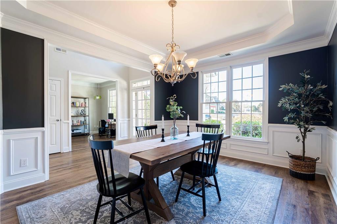
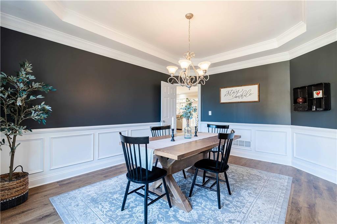
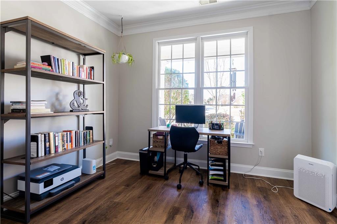
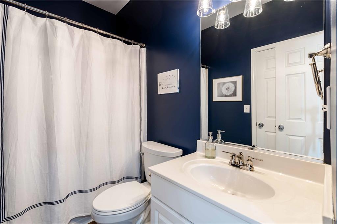
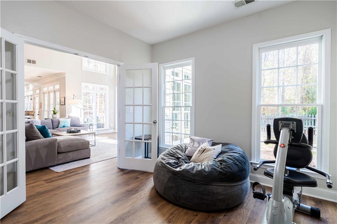
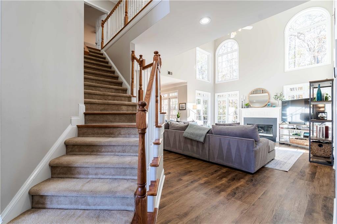
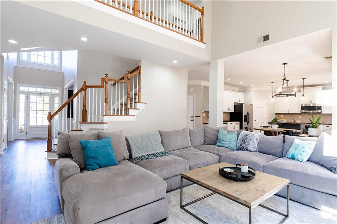
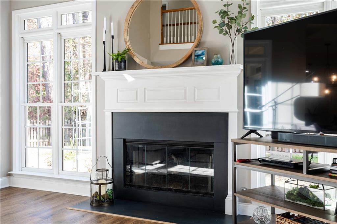
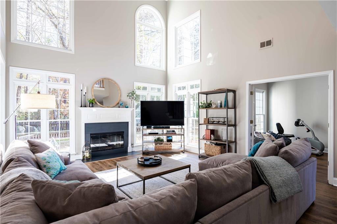
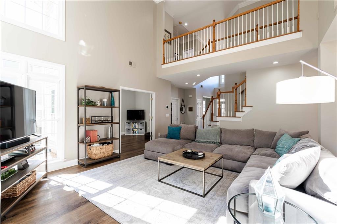
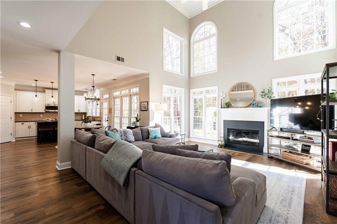
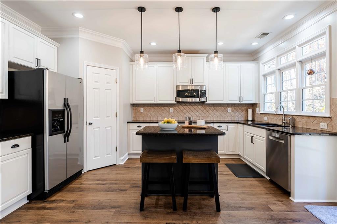
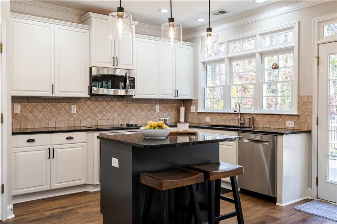
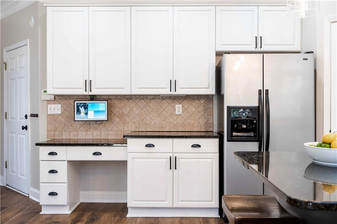
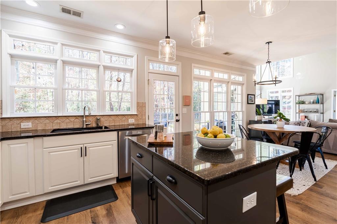
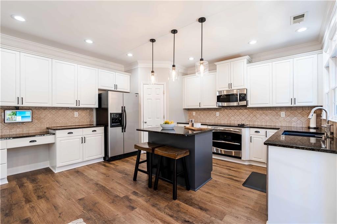
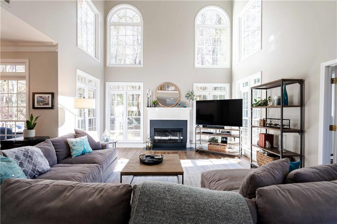
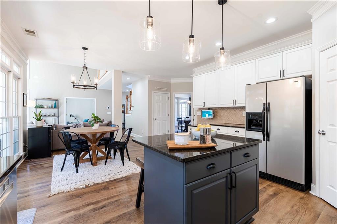
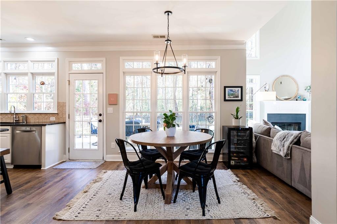
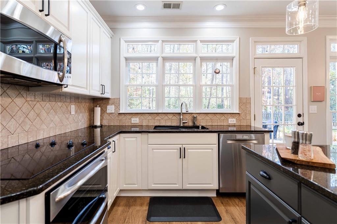
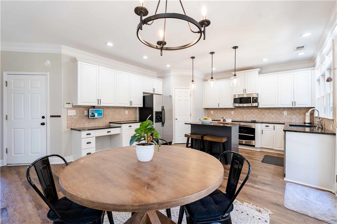
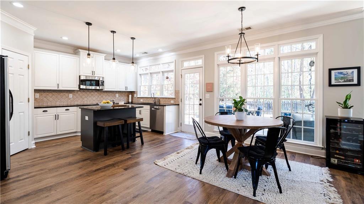
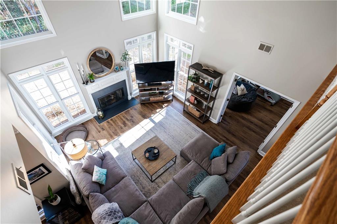
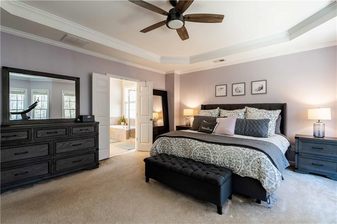
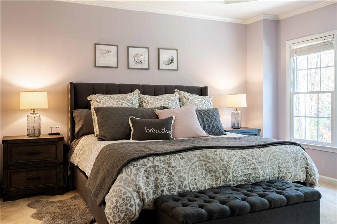
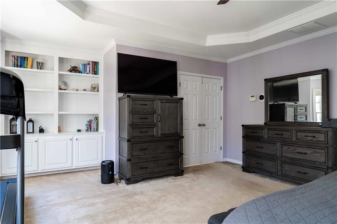
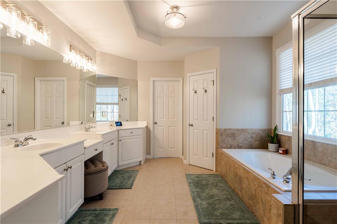
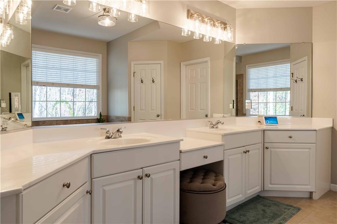
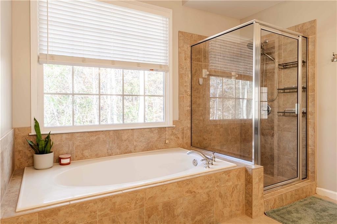
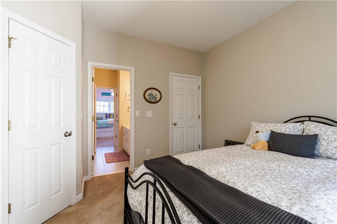
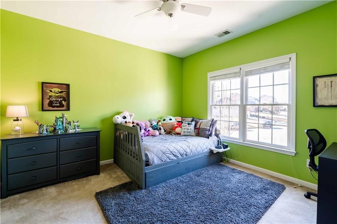
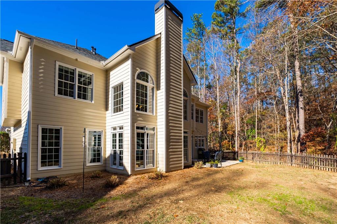
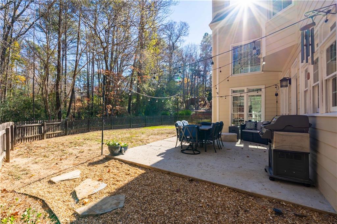
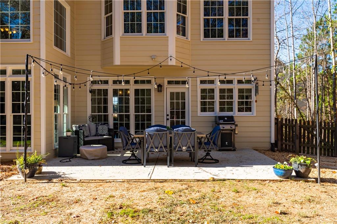
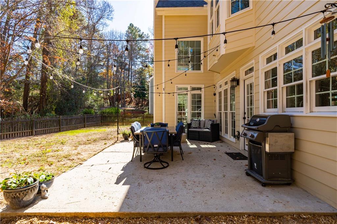
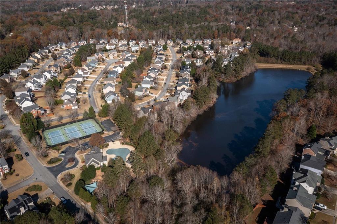
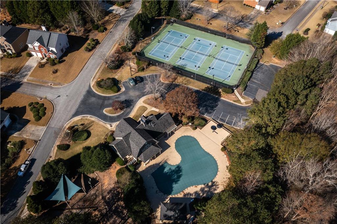
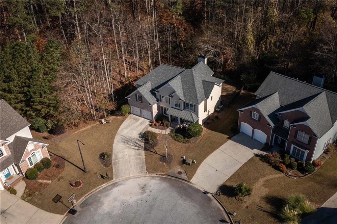
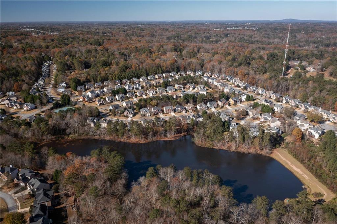
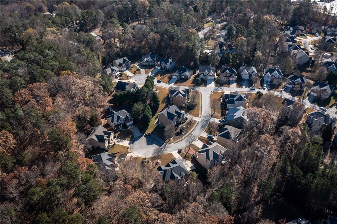
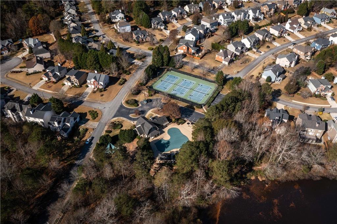
Welcome to your dream home in The Retreat at Old Vinings Lake! This stunning 4-bedroom, 4-bathroom residence is nestled on a peaceful cul-de-sac lot, offering the perfect blend of tranquility and luxury living. As you step inside, you'll be greeted by brand-new flooring on the main level, setting a tone of elegance and modernity throughout. The heart of the home boasts a large kitchen that any chef would envy, complete with an island and a walk-in pantry. The kitchen opens seamlessly to the impressive 2-story family room with a fireplace, creating a warm and inviting space for everyday living and entertaining guests. The main level also features a separate dining room, formal living room, and an office that could easily serve as a 5th bedroom. This additional space adds versatility to the home, whether utilized as a home office, guest room, or playroom. Upstairs, the oversized primary suite is a true retreat within the home. Enjoy the luxury of a spacious walk-in closet, a soaking tub, a separate shower, and a double vanity. This private sanctuary offers a perfect escape at the end of the day. With a total of .79 acres, the expansive lot provides ample outdoor space for recreation, gardening, or simply enjoying the serenity of your surroundings. The property includes a 2-car garage for your convenience, ensuring vehicle protection. You'll find updated lighting fixtures throughout the home that enhance the modern aesthetic and contribute to a bright and welcoming atmosphere. This property truly offers a turn-key experience, allowing you to move in and start enjoying the comforts of home immediately. Don't miss the opportunity to make this exceptional residence in The Retreat at Old Vinings Lake your own.

Share Property

Location

5722 Vinings Retreat Way SW, Mableton, GA 30126

Status

Sold

Date Sold

January 11, 2024

Property Amenities

Interior
Laundry room Laundry Room, Upper Level
Fireplace Factory Built, Family Room, Gas Log
Appliances Dishwasher, Disposal, Electric Cooktop, Gas Water Heater, Microwave, Refrigerator
Flooring Carpet, Hardwood
Total Bedrooms: 4
Full Bathrooms: 4
Other Interior Features Crown Molding, Disappearing Attic Stairs, Entrance Foyer, High Ceilings 9 ft Main, High Ceilings 9 ft Upper, Low Flow Plumbing Fixtures, Walk-In Closet(s)
Area & Lot
Total area 3,075 Sq.Ft.
Lot Area 0.79 Acres
Living area 3,075 Sq.Ft.
MLS® ID 7308469
Year Built 2004
High School Pebblebrook
Middle School Lindley
Elementary School Clay-Harmony Leland
Water Frontage None
View Description Trees/Woods
Architecture Styles Traditional
Type Residential
Status Sold
Exterior
Stories 2
Pool None
Air conditioning Ceiling Fan(s), Central Air, Electric, Zoned
Heat type Forced Air, Natural Gas, Zoned
Green Feature None
Disability Features None
Water Source Public
Garage Space 2.0
Security Features Smoke Detector(s)
Sewer Public Sewer
Other Exterior Features Private Yard
Parking Attached, Garage, Garage Door Opener, Garage Faces Front, Kitchen Level, Level Driveway
Lot Features Back Yard
Roof Composition
Utilities Cable Available, Electricity Available, Natural Gas Available, Phone Available, Sewer Available, Water Available
Finance
Sales Price $517,500
HOA Fees $687 yearly
Real Estate Tax $5,916 yearly

Work With

Whether you are looking for a new place to call home or want to sell your current one, Todd Brunsfold is here to help. Todd will guide you through every step of the home-searching process and make it easy and enjoyable. Get in touch today and let him know your needs!