316 Alderwood Lane
316 Alderwood Lane
316 Alderwood Lane
316 Alderwood Lane
316 Alderwood Lane
316 Alderwood Lane
316 Alderwood Lane
316 Alderwood Lane
316 Alderwood Lane
316 Alderwood Lane
316 Alderwood Lane
316 Alderwood Lane
316 Alderwood Lane
316 Alderwood Lane
316 Alderwood Lane
316 Alderwood Lane
316 Alderwood Lane
316 Alderwood Lane
316 Alderwood Lane
316 Alderwood Lane
316 Alderwood Lane
316 Alderwood Lane
316 Alderwood Lane
316 Alderwood Lane
316 Alderwood Lane
316 Alderwood Lane
316 Alderwood Lane
316 Alderwood Lane
316 Alderwood Lane
316 Alderwood Lane
316 Alderwood Lane
316 Alderwood Lane
316 Alderwood Lane
316 Alderwood Lane
316 Alderwood Lane
316 Alderwood Lane
316 Alderwood Lane
316 Alderwood Lane
316 Alderwood Lane
316 Alderwood Lane
316 Alderwood Lane
316 Alderwood Lane
316 Alderwood Lane
316 Alderwood Lane
316 Alderwood Lane
316 Alderwood Lane
316 Alderwood Lane
316 Alderwood Lane
316 Alderwood Lane
316 Alderwood Lane
316 Alderwood Lane
316 Alderwood Lane
316 Alderwood Lane
316 Alderwood Lane
316 Alderwood Lane
316 Alderwood Lane
316 Alderwood Lane
316 Alderwood Lane
VIEW PHOTOS
$550,000

316 Alderwood Lane

3 Beds 4 Baths 2,014 Sq.Ft. 949.61 Sq.Ft.

Description

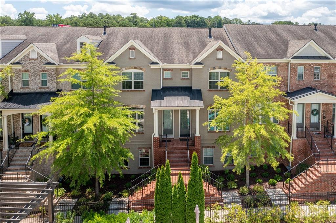
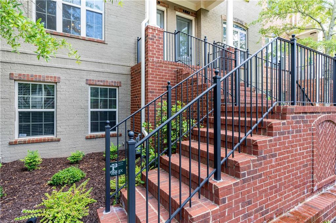
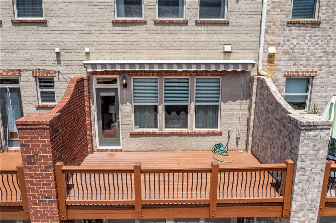
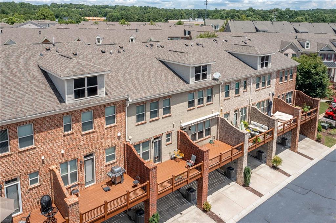
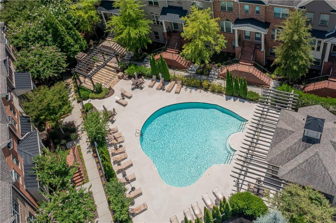
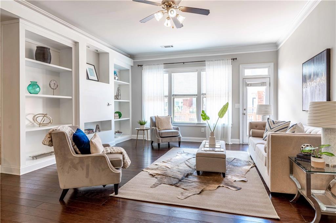
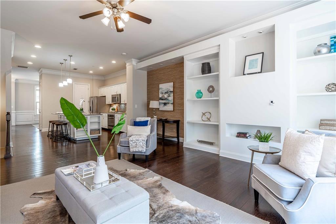
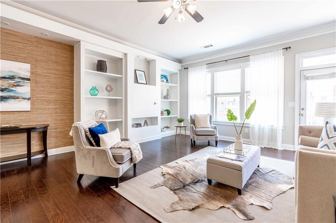
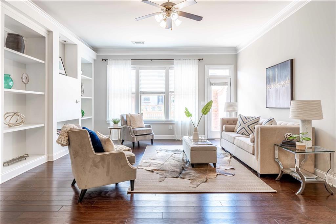
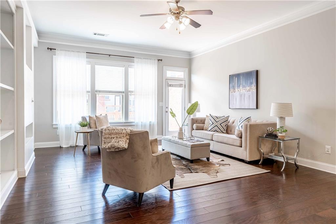
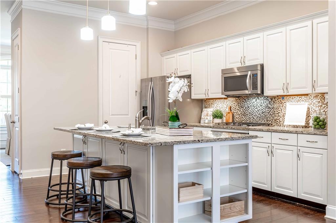
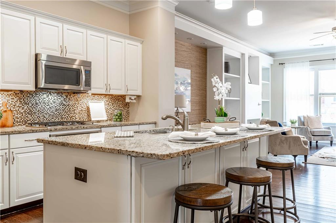
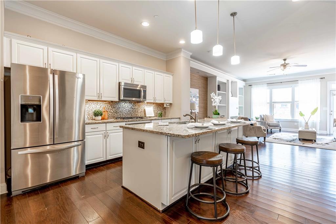
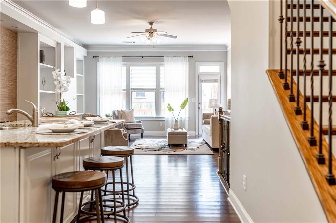
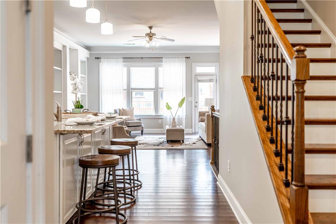
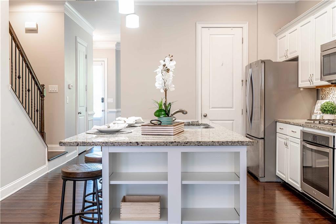
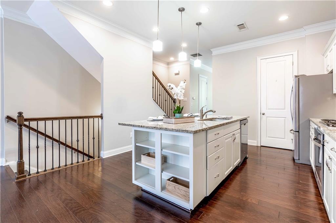
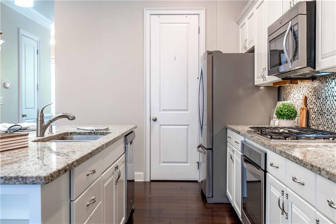
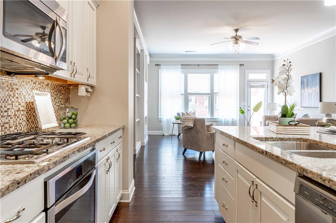
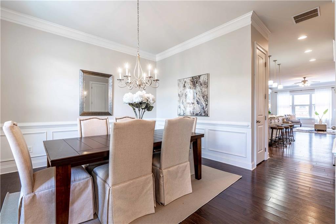
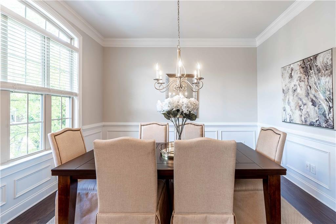
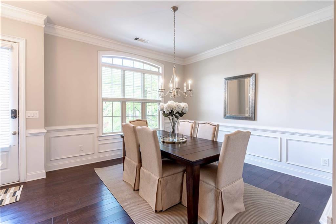
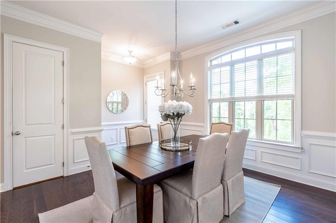
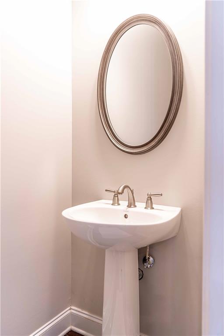
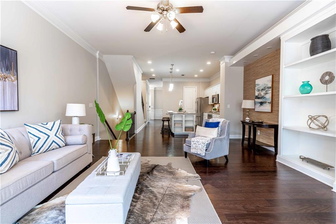
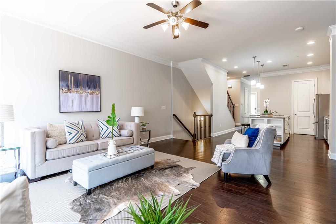
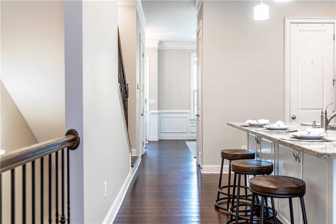
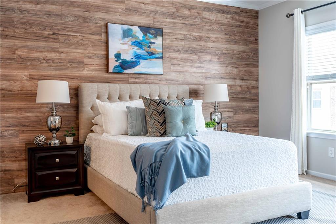
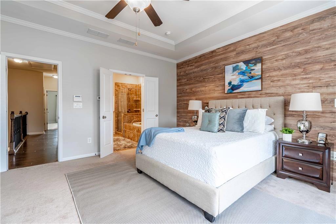
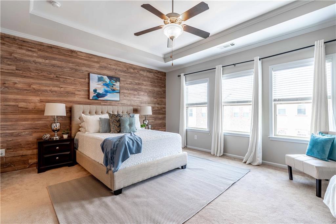
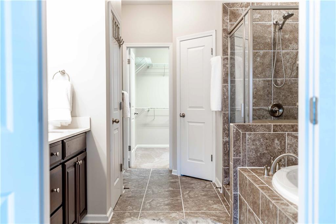
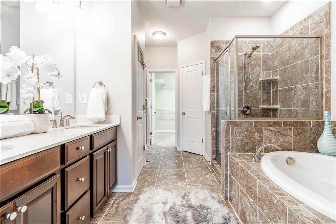
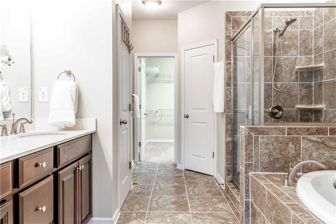
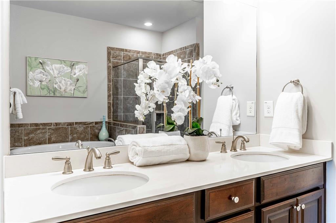
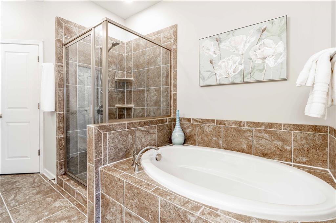
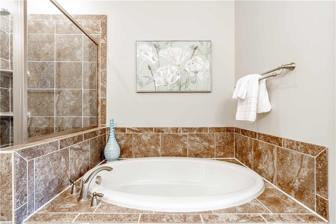
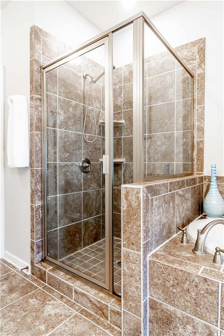
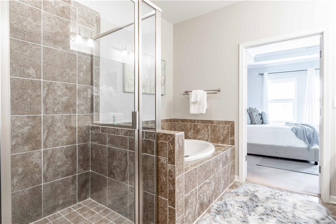
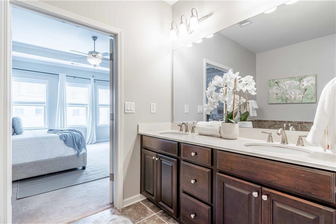
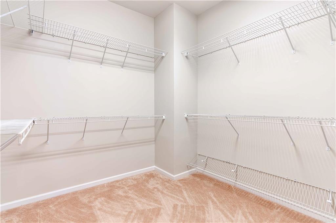
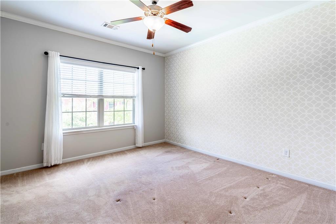
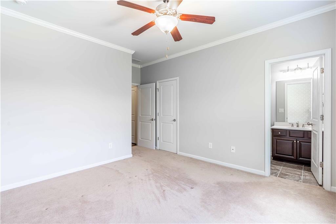
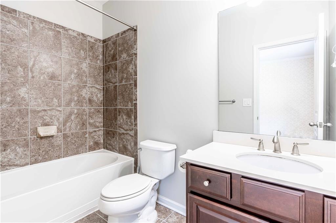
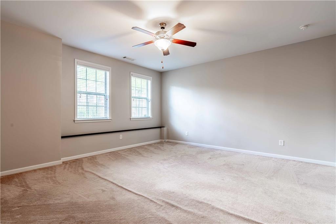
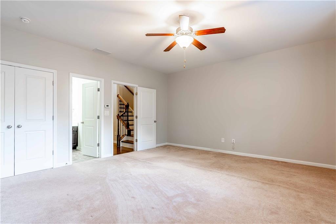
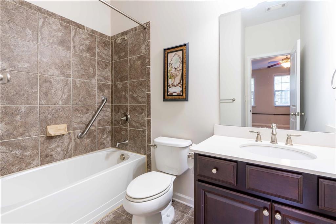
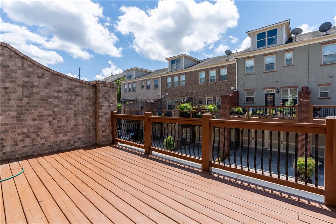
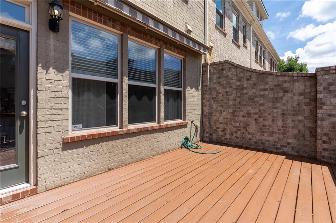
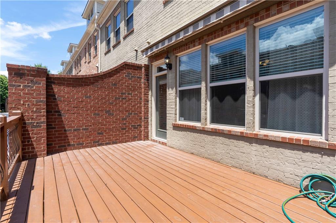
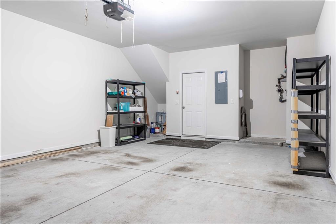
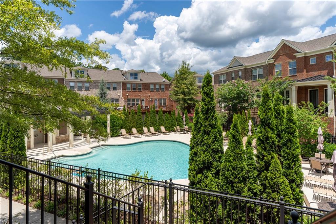
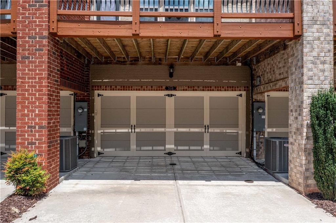
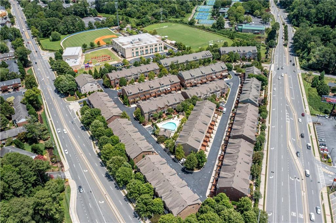
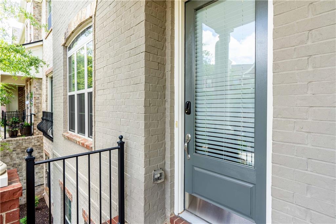
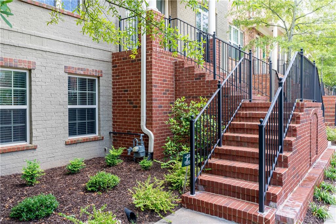
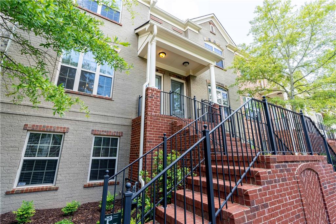
Wonderful large brick townhome in a ideal location in Sandy Springs! The townhome is located directly across from the community pool. Located near the Mercedes Benz US Headquarters and right next to the Sandy Spring Tennis Center. Entire interior of home was recently painted. The kitchen features a large breakfast island and stainless appliances. The large family room features built-in book cases and a door that lead to a large back porch. The deck has a retractable awing! The second floor features a huge master suite. The master bath has a double vanity and separate tub and shower and a walk in closet. The second bedroom has its own en suite bath. The basement features a bed and bath in addition to a two car garage. The community is gated and has a pool located in front of the property.

Share Property

Location

316 Alderwood Lane, Atlanta, GA 30328

Status

Sold

Date Sold

August 23, 2022

Property Amenities

Interior
Laundry room In Hall, Upper Level
Fireplace None
Appliances Dishwasher, Disposal, Gas Oven, Gas Range, Microwave, Refrigerator, Self Cleaning Oven
Flooring Hardwood
Total Bedrooms: 3
Half Bathrooms: 1
Full Bathrooms: 3
Other Interior Features Entrance Foyer, High Ceilings 10 ft Main, High Speed Internet, Walk-In Closet(s)
Area & Lot
Lot Area 949.61 Sq.Ft.
Living area 2,014 Sq.Ft.
MLS® ID 7089515
Year Built 2013
High School Riverwood International Charter
Middle School Ridgeview Charter
Elementary School Woodland - Fulton
Water Frontage None
View Description Pool
Architecture Styles Townhouse
Type Townhouse
Status Sold
Exterior
Stories 3
Pool In Ground
Air conditioning Central Air
Heat type Electric
Green Feature None
Disability Features None
Water Source Public
Garage Space 2.0
Security Features Fire Alarm, Smoke Detector(s)
Sewer Public Sewer
Other Exterior Features Awning(s)
Parking Garage, Garage Door Opener, Garage Faces Rear, Level Driveway
Lot Features Level
Roof Composition
Utilities Cable Available, Electricity Available, Natural Gas Available, Phone Available, Sewer Available, Underground Utilities, Water Available
Finance
Sales Price $550,000
HOA Fees $290 monthly
Real Estate Tax $4,411 yearly

Work With

Whether you are looking for a new place to call home or want to sell your current one, Todd Brunsfold is here to help. Todd will guide you through every step of the home-searching process and make it easy and enjoyable. Get in touch today and let him know your needs!