1101 Juniper Street NE Unit 1426
VIEW PHOTOS
Bought with Tracy Vinson with Berkshire Hathaway HomeServices Georgia Properties and Listed by David Jones with Compass  404-668-6621
$350,000

1101 Juniper Street NE Unit 1426

1 Bed 1 Bath 888 Sq.Ft. 888.62 Sq.Ft.

Description

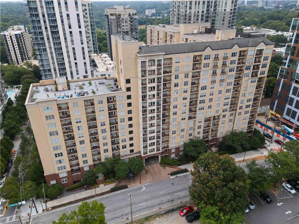
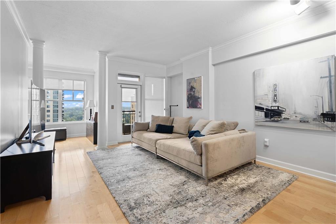
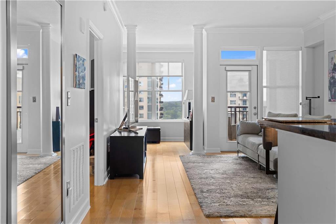
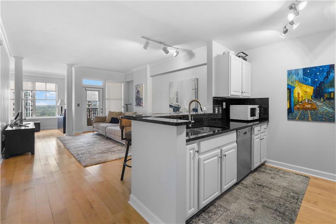
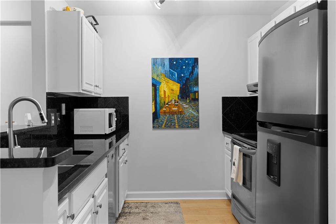
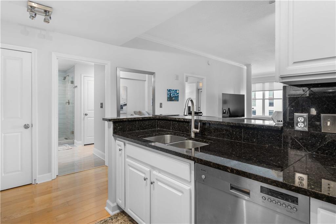
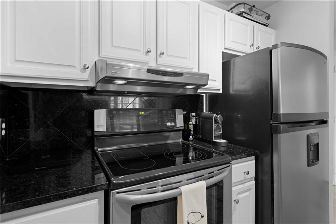
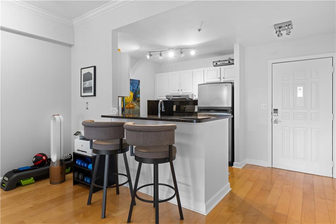
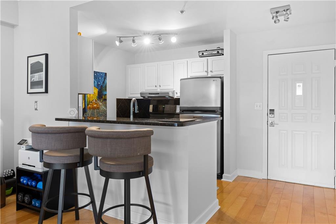
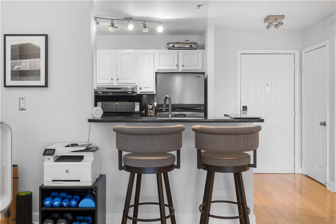
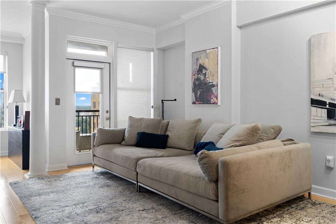
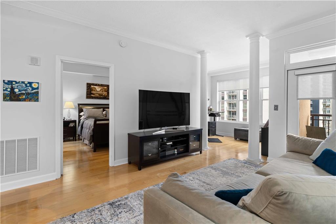
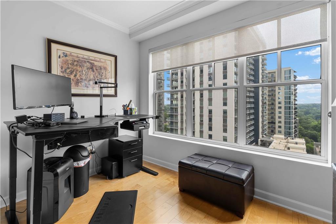
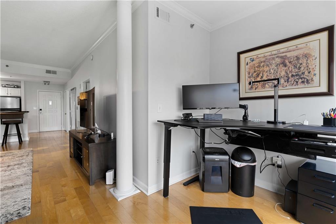
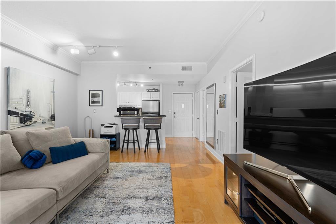
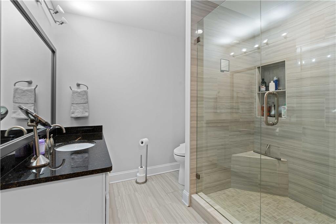
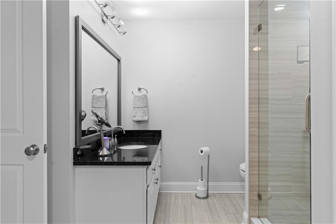
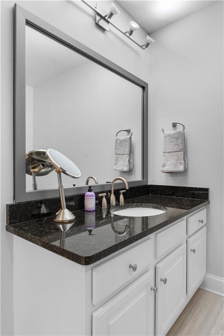
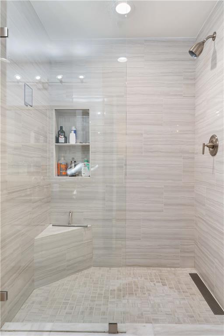
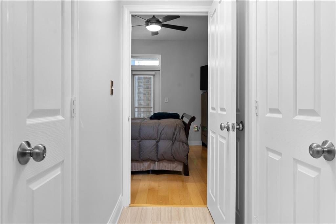
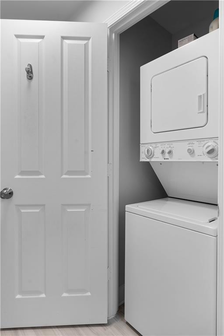
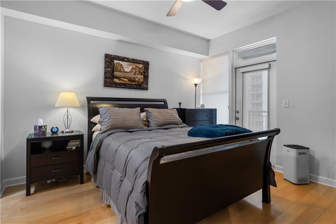
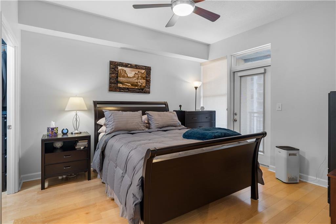
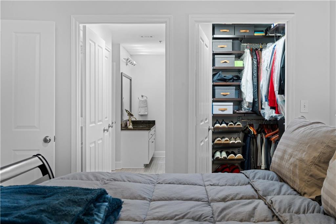
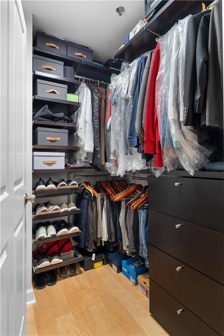
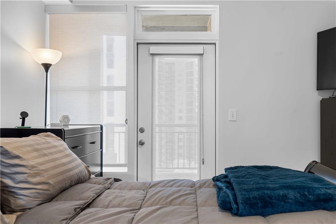
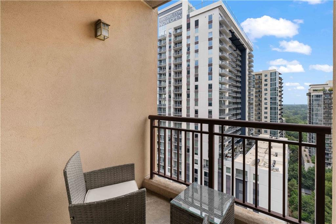
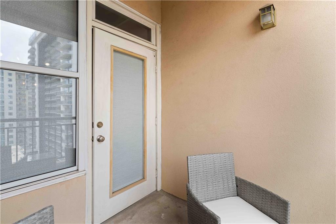
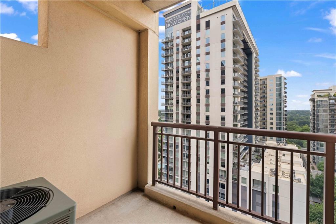
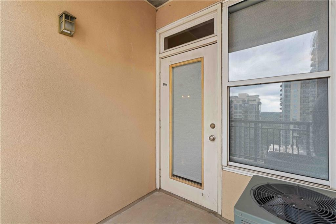
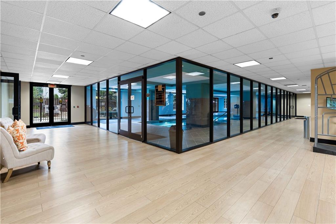
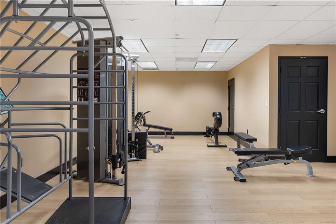
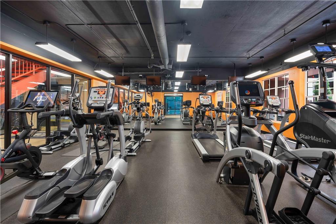
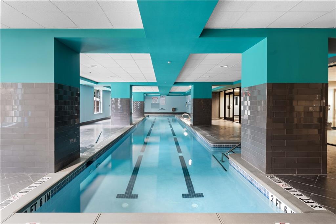
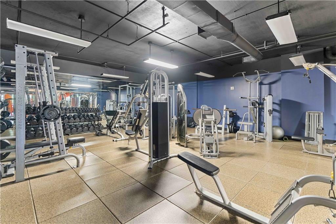
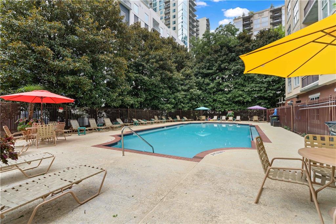
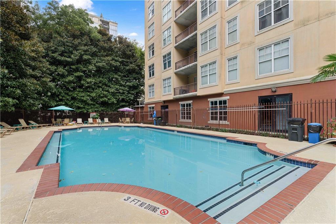
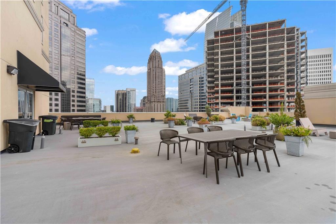
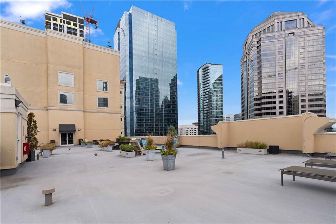
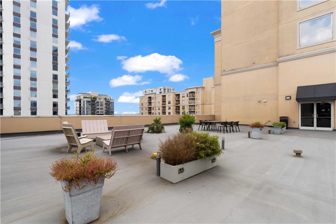
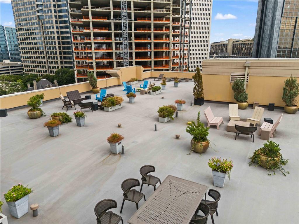
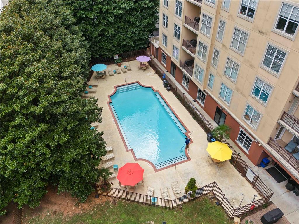
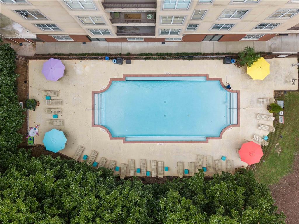
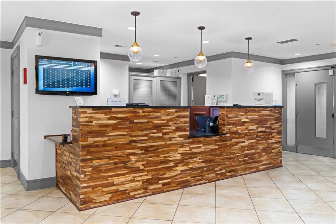
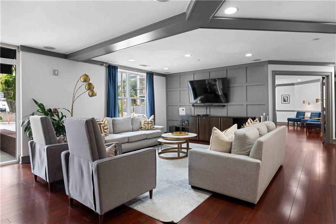
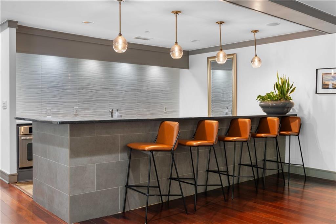
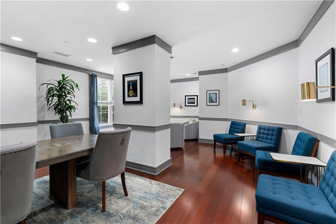
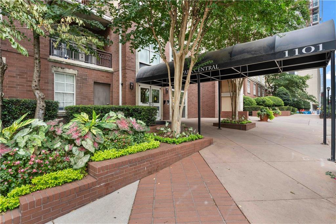
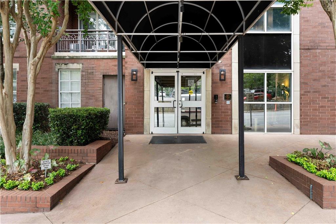
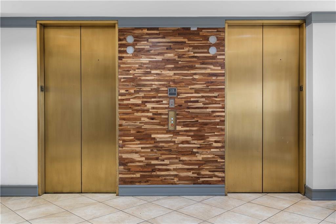
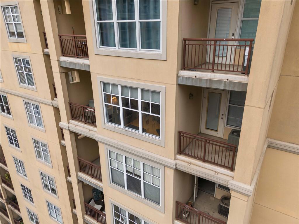
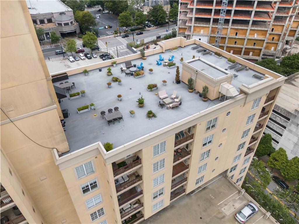
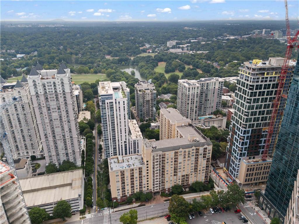
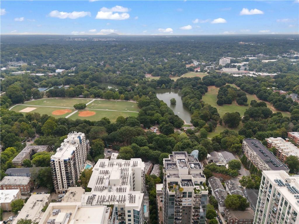
Welcome to luxury living in the heart of Midtown Atlanta! This one-bedroom, one-bathroom end-unit condo on the 14th floor (second from the top) of the Park Central Condominiums comes with TWO dedicated parking spaces and offers the perfect blend of modern elegance and urban convenience. As you step inside, you'll be greeted by wood floors that flow seamlessly throughout the open floor plan. The completely renovated bathroom boasts a large vanity, stylish tile floors, spacious shower and a Toto Bidet Washlet. The kitchen features granite countertops and stainless-steel appliances. Adjacent to the open and bright living room is a versatile office or den space, perfect for working from home, adding a dining room, or creating a cozy reading nook. The spacious living area and bedroom extends to not one, but two private balconies, where you can unwind and enjoy breathtaking views of Piedmont Park and the vibrant Midtown skyline. Additional perks include an in-unit washer/dryer and an Elfa bedroom closet. Park Central Condominiums offers amenities that are second to none, including one of the city's only indoor lap pools, as well as an outdoor pool, grilling stations, a state-of-the-art fitness center with Peloton bikes, meeting rooms, a catering kitchen, and a yoga studio. With Piedmont Park and an array of shops and restaurants just steps away, this condo is perfectly situated for those who crave both convenience and luxury!

Share Property

Location

1101 Juniper Street NE Unit 1426, Atlanta, GA 30309

Status

Sold

Date Sold

October 22, 2024

Property Amenities

Interior
Laundry room In Bathroom, Laundry Closet
Fireplace None
Appliances Dishwasher, Disposal, Dryer, Electric Range, Microwave, Refrigerator, Washer
Flooring Hardwood
Total Bedrooms: 1
Full Bathrooms: 1
Other Interior Features High Ceilings 9 ft Main, High Speed Internet, Walk-In Closet(s)
Area & Lot
Total area 888 Sq.Ft.
Lot Area 888.62 Sq.Ft.
Living area 888 Sq.Ft.
MLS® ID 7448304
Year Built 1999
High School Midtown
Middle School David T Howard
Elementary School Virginia-Highland
Water Frontage None
View Description City
Architecture Styles High Rise (6 or more stories)
Type Condo
Status Sold
Exterior
Stories 1
Pool Fenced, In Ground, Indoor
Air conditioning Central Air, Electric
Heat type Central, Forced Air
Green Feature None
Disability Features None
Water Source Public
Garage Space 2.0
Security Features Key Card Entry, Secured Garage/Parking, Security Gate, Smoke Detector(s)
Sewer Public Sewer
Other Exterior Features Balcony, Gas Grill
Parking Assigned, Covered, Garage
Lot Features Level
Roof Other
Utilities Cable Available, Electricity Available, Phone Available, Sewer Available, Water Available
Finance
Sales Price $350,000
HOA Fees $480 monthly
Real Estate Tax $2,254 yearly

Work With

Whether you are looking for a new place to call home or want to sell your current one, Todd Brunsfold is here to help. Todd will guide you through every step of the home-searching process and make it easy and enjoyable. Get in touch today and let him know your needs!